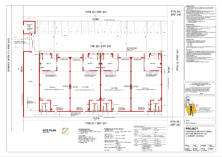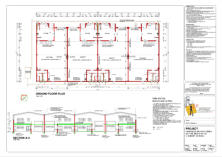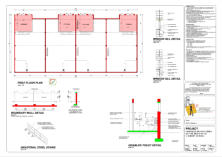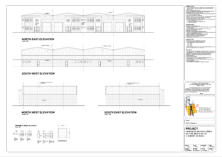
our modern 196m sq workshops to let, with 39m sq
upstairs space, 39m sq Office space, toilet and a Kitch-
enette. Clearly visible from the R59 highway, with
advertising space available. Contact us for rental costs
Each unit consists of:
•
196m sq workshop with 1 toilet.
•
39m sq offices downstairs with 1 toilet and
a Kitchenette.
•
39m sq upstairs space with 130kg per
square metre weight load capacity. Can be
used as extra office or storage space
Extra info:
• 3 phase 80 Amp power. • 5 designated parking spaces per unit • Bio chemical septic tank system. • Roller shutter doors: 3.5 wide 4m high • Separate Prepaid electricity meters, prepaid water meters and linked-alarms (D and D tactical) for each unit • Access control with an automated gate and intercom system. • Workshop has power floated floors • All windows and doors have burglar proofing. • Yard will be a combination of concrete and paving • Maneuverable space in front of units is 13m. • Electric fencing • Main access gate is 6m wide • Clear visibility from R59 freeway with advertising space available. For more information please fill out the form below, and we’ll get back to you as soon as possible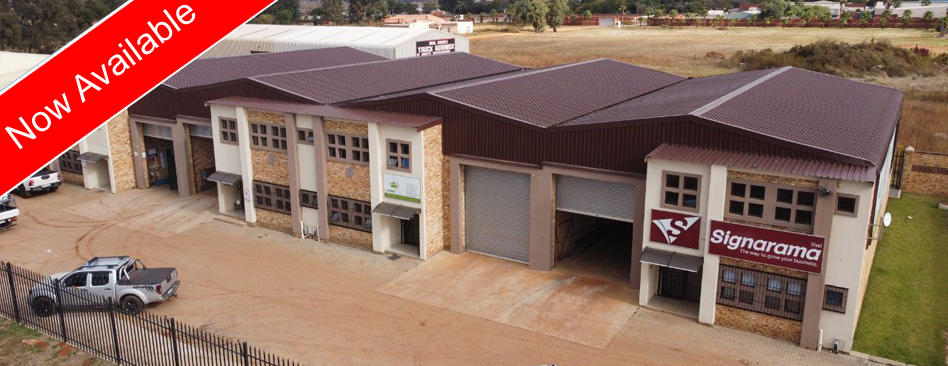
F